
Bathrooms and kitchens
What to plan before a bathroom or kitchen installation
A clear plan helps the installer price the work properly and prevents avoidable changes after the room is stripped out.
Published 1 October 2026
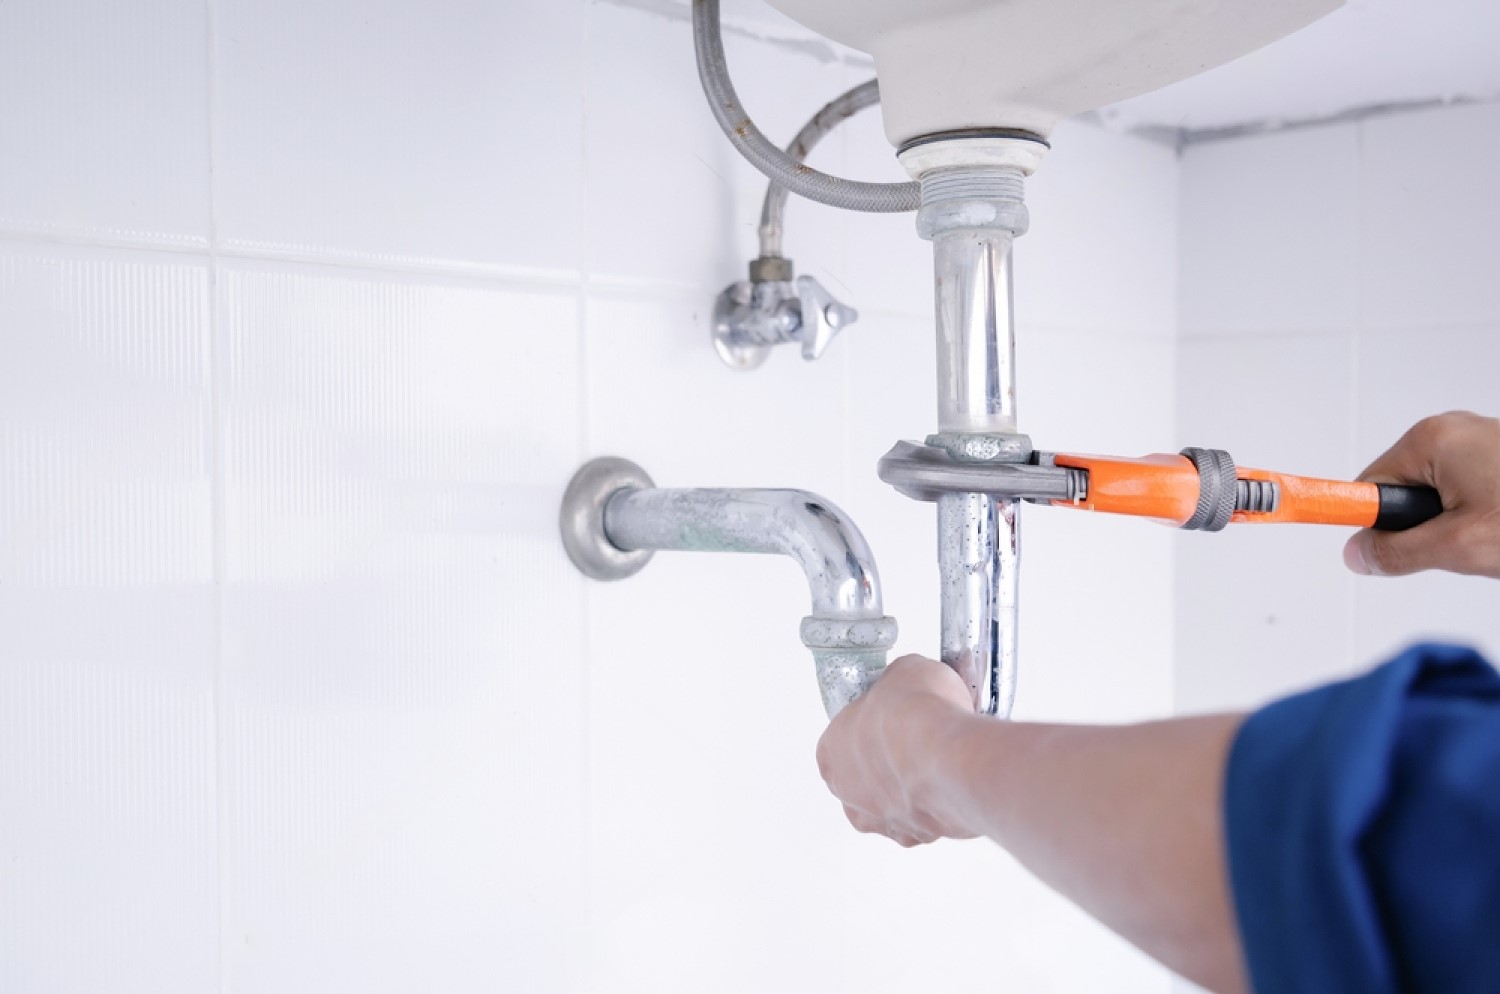
Start with an accurate room plan
Measure the room, mark doors and windows, and show where the current water, waste and heating connections sit. Add the proposed positions of the bath, shower, toilet, basin, sink and appliances.
Choose products before the final quote
Product sizes and connection types affect the work. Send links or specification sheets for sanitaryware, taps, showers, sinks and appliances. The installer can then check that they fit the space and connect to the available services.
Decide what is staying
Confirm which units, floors, wall finishes, radiators and appliances will remain. Protecting retained items and working around them can change the programme and the quote.
Check the hidden work
Moving fixtures can require new water supplies, larger waste pipes, floor access or changes to ventilation. This work is easier to price before installation begins. Ask the installer to state any assumptions about concealed pipework or the condition of the walls and floor.
Make the quote specific
A useful quote states the agreed layout, labour, supplied materials, waste removal, finishing work and exclusions. It should also say which items you must supply and when they must arrive.
Plan access and daily use
Ask when water will be turned off, whether the toilet or sink will be usable overnight, where materials can be stored and how the working area will be protected.
Get a St James Way quote
For a bathroom installation or kitchen installation, send photographs, measurements, the proposed layout and product links through our quote form.